Starting with the shared space
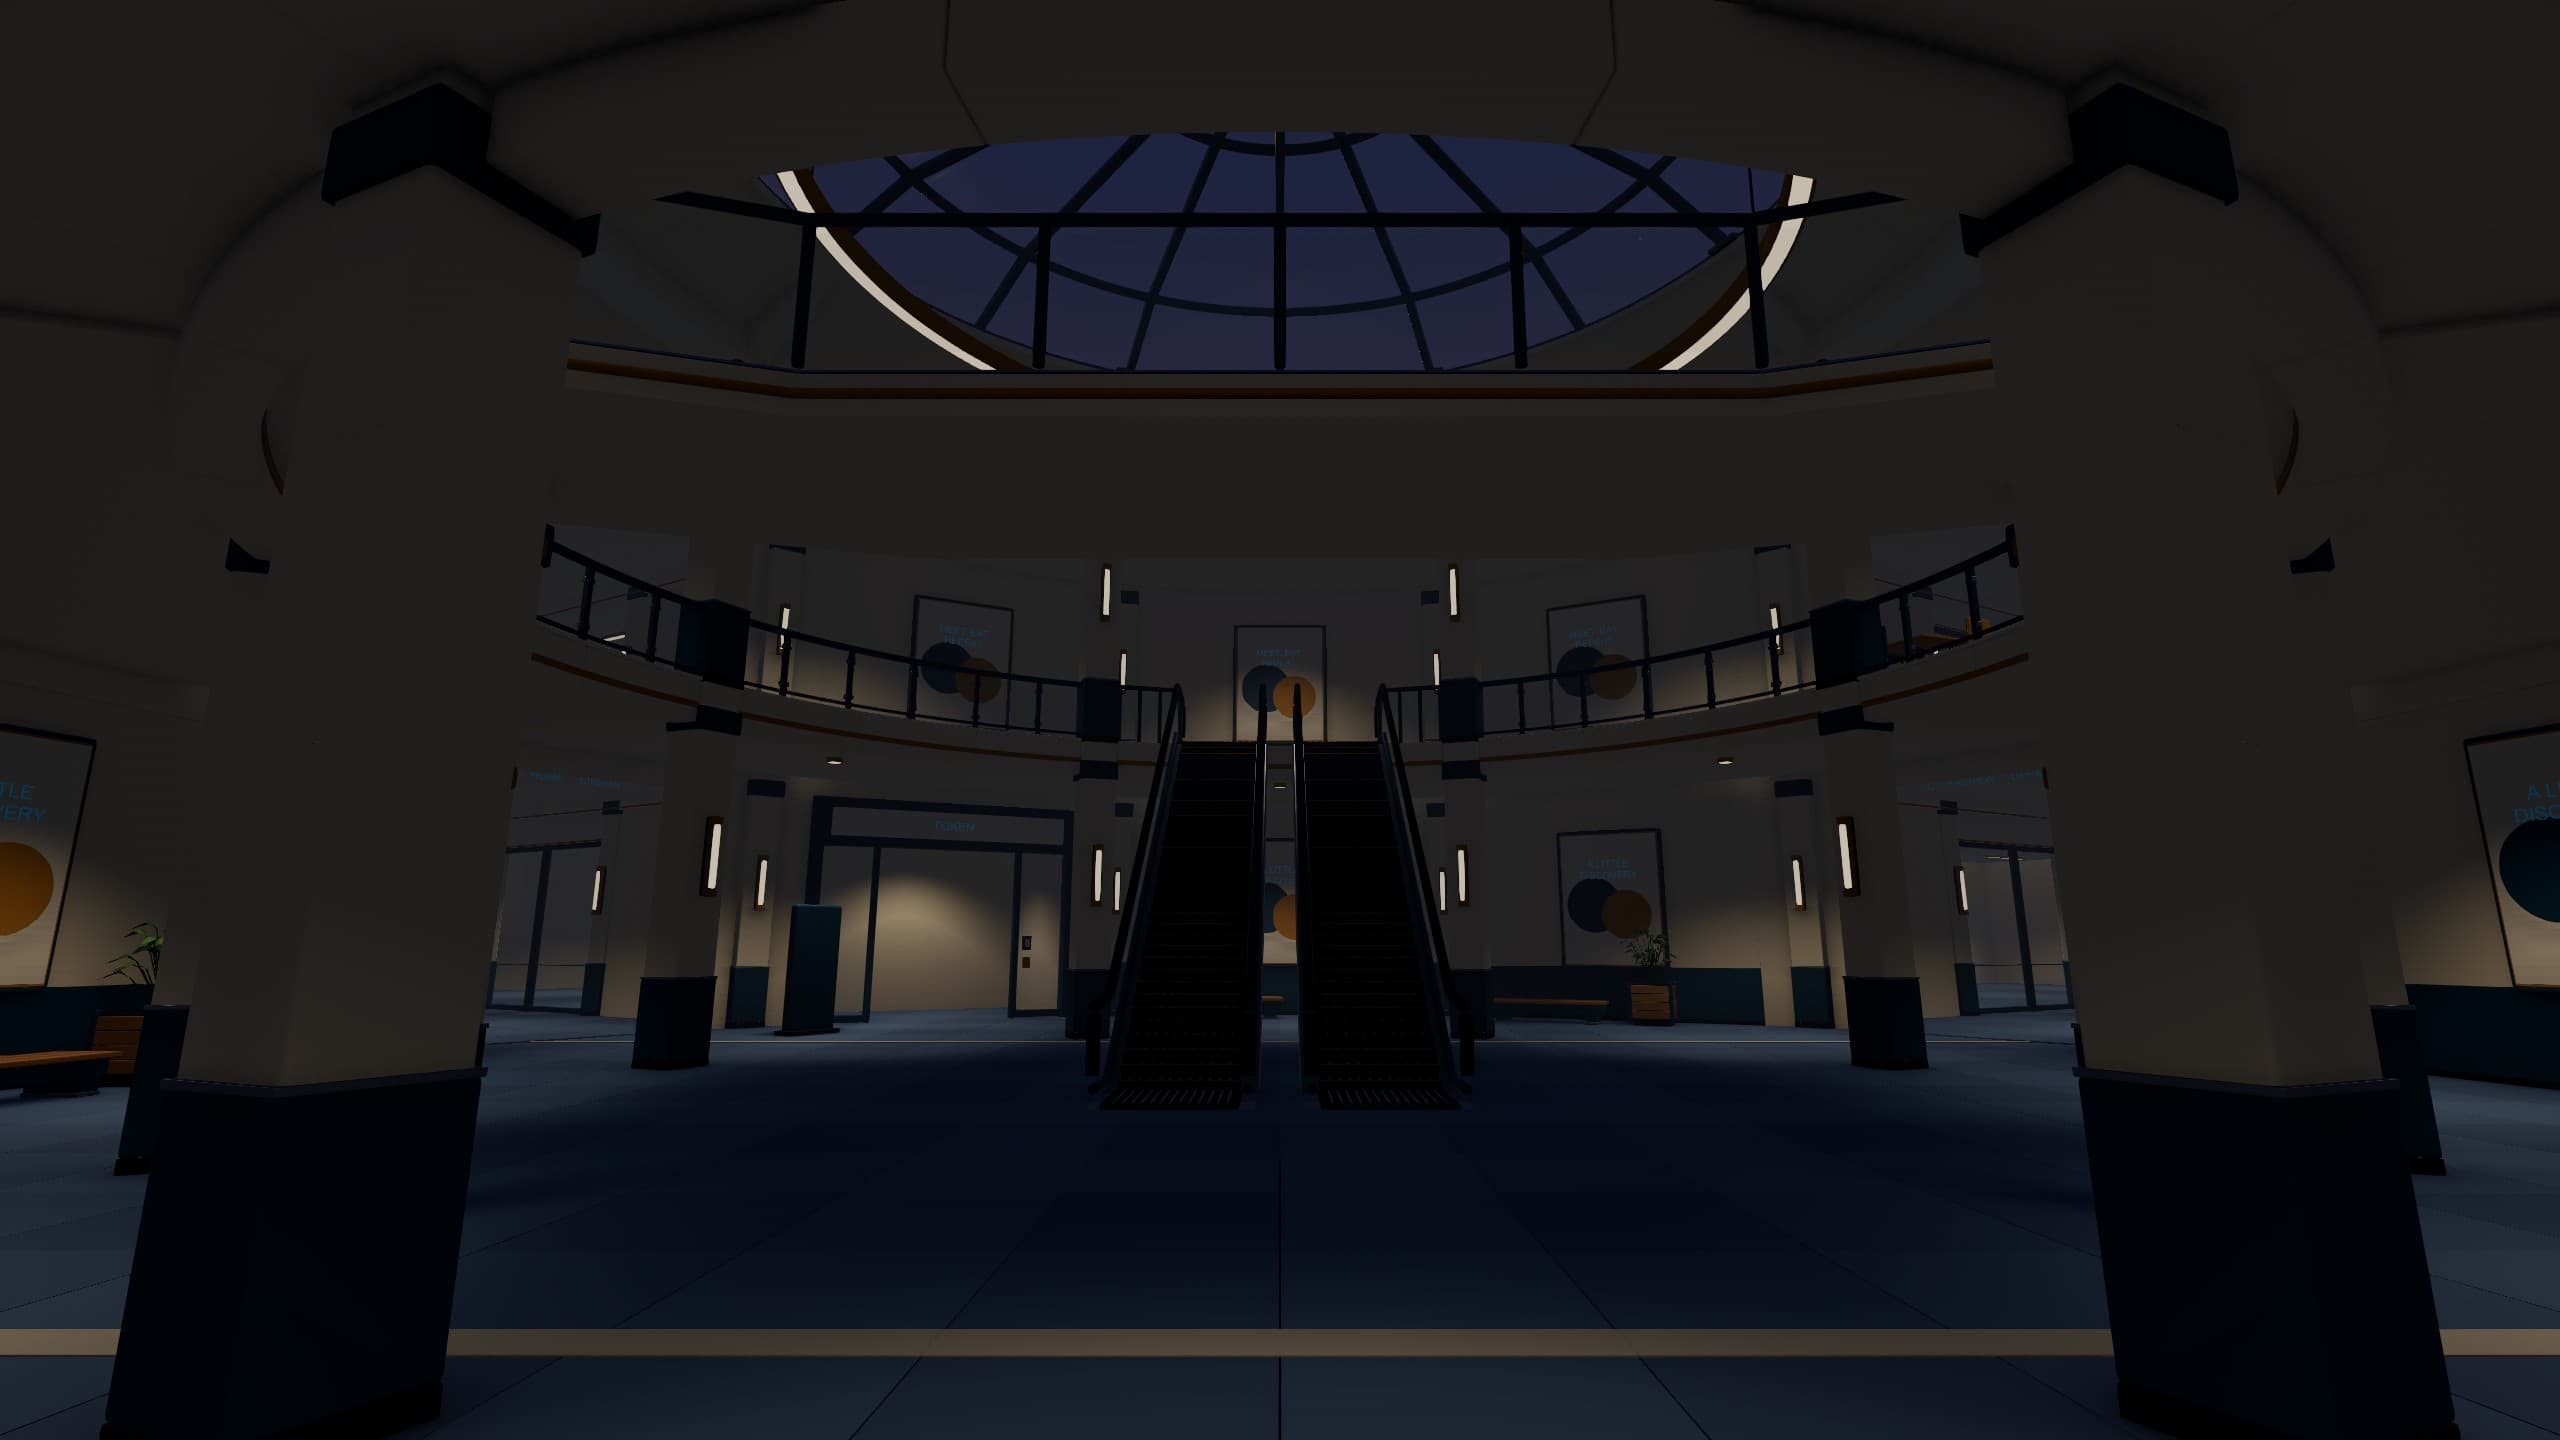
Amber Gallery is built around an open atrium connecting its two floors. Cream, petrol blue and amber tones run through rounded shopfronts, a glazed entrance and the upper gallery. Three corridor wings extend from this shared centre. Stepping out of a shop now leads into a larger place, with other work areas visible beyond its door.
Stairs, upper walkways and escalator structures are part of this first layout. The escalators are currently static, walkable structures; their steps do not move or carry passengers automatically. Shared stairs are the verified route for taking a cart between floors. The outdoor area is limited to the immediate entrance.
Two stores with their own character
AUREL keeps its tiered displays and brand headings, adding oak base cabinets, cream counters and brass details. Sage and rose accents work with campaign boards to give the store a warmer identity. This layout contains twelve of each of its 144 product varieties: 1,728 physical items across 144 placement areas.
VEKTOR takes a cooler direction with dark blue-grey, cool white and turquoise. Four category islands and 14 shelf faces bring together the 37 product varieties selected for this store. Its 1,957 physical items use 56 placement areas. The stock in both stores consists of actual game objects that can be carried and returned to their places.
A shift that spills beyond the shelves
At the default 25% disorder setting, 921 of the stores’ combined 3,685 items start away from their places. Displaced stock extends beyond the thresholds into wider stretches of corridor. Restoring order means moving between shop interiors and shared space. Opening a mall does not, unfortunately, make boxes return to shelves by themselves.
The Amber Gallery section of the 0.29 main menu opens this same area for solo play or a session with friends. Amber saves are kept separately, and the earlier gallery and boutique sections remain available. Cleaning tasks specific to this new mall have not yet been added.
The building is growing, with more work ahead
The layout provides space for 21 retail stores, four food fronts and LUMI CINEMA. Food-floor seating and the cinema waiting area help establish the scale of the building. New stock gameplay is ready in AUREL and VEKTOR; the other stores remain architectural shells. Food service, film screenings and a ticket economy are still absent.
The mall photographs in this edition were captured from the 0.29 Windows application. The interface was hidden and camera framing adjusted for the photographs. The spaces shown come from the current build, while interior details, final model cleanup and performance work at larger scales continue.
Source document date: 11 October 2026